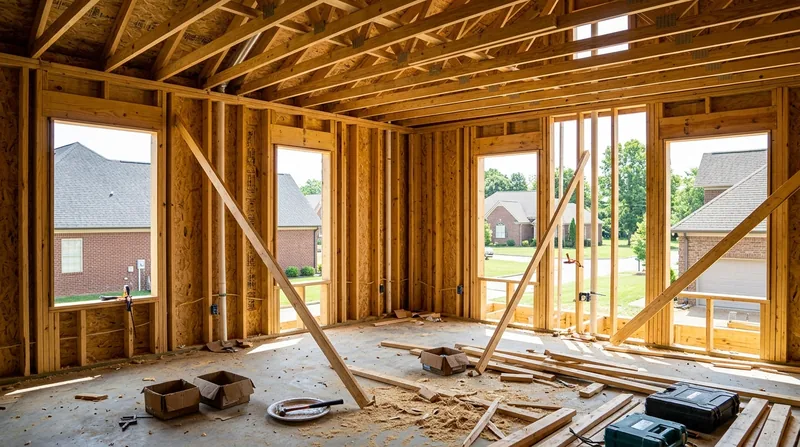




Framing & Structural Carpentry in Knoxville means straight walls, solid headers, and code-compliant construction for both the Victorian homes of Fourth and Gill and the mid-century brick ranches of Bearden. Whether you're framing a new interior wall, opening up a kitchen, repairing storm-damaged studs, or building out a basement, the work has to be plumb, level, and built to last. Knoxville's humid subtropical climate, winter ice storms, and the occasional heavy rainfall from tropical systems put real demands on framing integrity. We frame new walls, repair water-damaged studs, handle basement and garage build-outs, and cut wall openings the right way, with attention to load paths and code requirements from the start.
Why Framing & Structural Carpentry Matters in Knoxville's Diverse Housing Stock
Knoxville's neighborhoods span from century-old Victorian estates along the Tennessee River in Sequoyah Hills to sprawling subdivisions pushing toward Farragut and Cedar Bluff. Each era brings different framing challenges. Historic homes often have original heart-pine framing that can be repaired; newer construction needs to meet current code. Water damage from ice storms and heavy rain affects stud framing in exterior walls and rim joists. Interior remodeling requires understanding which walls are load-bearing before you open them up. Getting framing right the first time prevents costly settling, cracking, and structural movement down the road.
- We frame new interior walls, basement rooms, and garage build-outs to code and square.
- We repair water-damaged studs, sill plates, and rim joists without replacing sound wood unnecessarily.
- We cut wall openings and install proper headers sized for the load they carry.
- We work with the Knoxville Building Department on permits for structural alterations and load-bearing wall removal.
Proper framing is the skeleton of any remodel or repair, and it has to be right from the start.
Key info: Load-bearing alterations and structural repairs commonly require a permit from the Knoxville Building Department. We coordinate permitting and can explain what your project needs. Check the Knoxville Codes and Enforcement page for current requirements.
How We Handle Framing & Structural Carpentry in Knoxville
Every framing job starts with a clear look at what you need: new walls, an opening, storm damage repair, or a basement conversion. We measure, understand the load paths, check for water damage or rot in existing framing, and plan the work so it's straight, plumb, and code-compliant. We use materials appropriate to the job, work cleanly, and coordinate with other trades if needed. For homes with wood rot or water damage, we assess what can be repaired and what must be replaced before framing over it.
- We inspect the existing framing and identify any water damage, rot, or structural movement.
- We plan the new framing layout, mark stud locations, and size headers for the load they carry.
- We build walls on the ground, sheathe them if needed, and raise them plumb and square.
- We cut openings and install lintels and headers that match code and carry the weight above.
- We repair damaged studs by sistering new material to sound framing or replacing studs outright if the wood is compromised.
- We pull permits where required and coordinate inspections with the building department.
The goal is framing that's built right, looks clean, and doesn't need repair again in five years.
Local example: A homeowner in Parkridge wanted to open a kitchen wall to the dining room. We identified that the wall was load-bearing, sized a proper header for the 12-foot span, and coordinated a building permit. The new opening sits on two 2x12 LVLs with a post at each end, properly sized for the roof load above. The wall framed cleanly, and the kitchen flows naturally now.
Framing Methods We Use in Knoxville
| Approach | Description | Best for |
|---|---|---|
| New wall framing | 2x4 or 2x6 studs on 16-inch centers, properly spaced for drywall and insulation, built on the ground and raised plumb. | Interior remodels, basement rooms, garage conversions, and new partitions in subdivisions across Knoxville. |
| Header installation | Properly sized LVLs, built-up 2x lumber, or solid beams installed over window and door openings to carry the load above. | Load-bearing wall openings, kitchen remodels, and any wall cut where the framing above must be supported. |
| Stud repair and sistering | Sound studs are left in place; new lumber is fastened alongside to restore strength and straightness without unnecessary demolition. | Water-damaged exterior walls, rim joist repairs, and storm-damaged framing where the core structure is still solid. |
| Full stud replacement | Compromised studs are removed and new framing is installed, fastened to the top and bottom plates with proper nailing and blocking. | Severely rotted or damaged studs, rim joists, or sill plates where repair would not restore full strength. |
| Basement and crawlspace framing | New walls, storage rooms, and mechanical spaces framed to code with proper moisture control and ventilation considerations. | Basement conversions in mid-century ranches, additions to homes in Bearden and West Knoxville, and utility rooms. |
Framing & Structural Carpentry Cost in Knoxville: What to Expect
Framing costs in Knoxville typically start at $2,500 for straightforward work like a single interior wall or a small opening repair, and scale up based on complexity, the size of the project, and whether permits and inspections are required. A basement room build-out might run $4,000 to $8,000 depending on square footage and finish level. A load-bearing wall removal with a properly sized header can run $3,500 to $6,000 or more, including the cost of engineering, permitting, and the structural work itself. Water-damaged framing repair costs depend on how much wood is compromised and whether sistering or full replacement is needed.
The biggest cost drivers are: the size of the framing area, whether the wall is load-bearing, the condition of existing framing, access and site conditions, and permit requirements. A tight basement with limited headroom costs more than an open garage. A wall that sits over a crawlspace is simpler than one over a basement with plumbing or HVAC underneath. Getting 2 to 3 estimates from local carpenters helps you compare pricing and understand what each bid includes.
Call us at (865) 500-6214 for a free estimate on your framing project. We'll measure, assess any damage or structural concerns, and give you a realistic price before we start.
Framing & Structural Carpentry Near Me: What Knoxville Homeowners Should Know When Hiring
Finding a carpenter who knows framing and can navigate permitting is important. Look for someone fully insured, willing to pull permits where required, and able to explain the work clearly. Check references from recent projects in your neighborhood or a similar home type. Ask whether they've worked on load-bearing walls, headers, and structural repairs. Understand upfront whether your project needs a permit from the Knoxville Building Department, and whether a structural engineer is required for sizing beams or altering load-bearing walls.
- Confirm the carpenter is fully insured and can provide a certificate of insurance on request.
- Ask for references from recent framing or structural work in Knoxville, Farragut, or your area.
- Understand what permits your project requires by checking with the Knoxville Building Department before you book.
- Get the estimate in writing, including materials, labor, and whether permitting is included.
- Ask whether your homeowners' insurance or HOA has requirements for the work, and plan accordingly.
We're happy to discuss your framing project, answer questions about permits and structural requirements, and provide a free estimate. Contact us at (865) 500-6214 or fill out the estimate form online.
Framing & Structural Carpentry in Knoxville: Pricing Guide
| Service | Price | Details |
|---|---|---|
| Interior wall framing (single wall) | Starting at $2,500 | Framing, blocking, and drywall backing for a non-load-bearing partition wall, typically 100-150 linear feet |
| Load-bearing wall opening with header | Starting at $3,500 | Includes header sizing, installation, support posts, and temporary bracing; permit and inspection coordinated |
| Basement or garage build-out (room framing) | $4,000 to $8,000 | New walls, blocking, and rough framing for a finished room; cost scales with square footage and complexity |
| Water-damaged stud repair or sistering | $1,500 to $4,500 | Assessment, repair or replacement of damaged studs or rim joists; depends on extent of damage and linear footage |
| Structural or complex alterations | On estimate | Load-bearing wall removal, beam replacement, or major framing changes require site inspection and engineering review |
| Estimate and site visit | Free | Response within 24 hours at (865) 500-6214; no obligation to book; detailed assessment and written quote provided |
Indicative pricing, the exact cost depends on square footage, finish, and site access. Free personalized estimate within 24h at (865) 500-6214.


