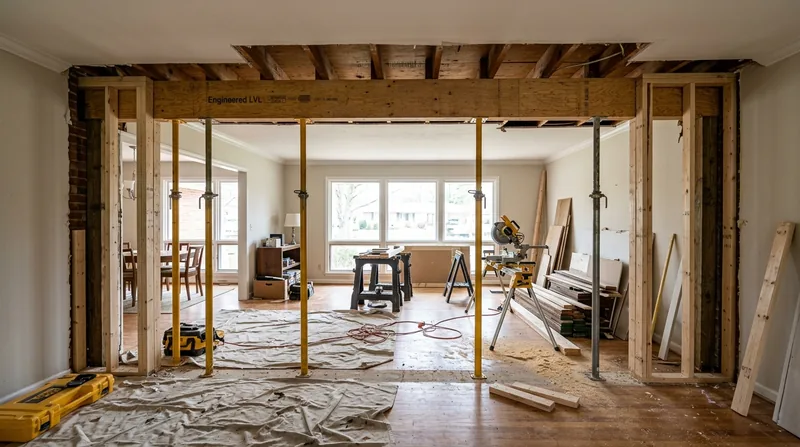




Knoxville's architectural heritage spans from Victorian Queen Anne mansions in Fourth and Gill to grand 1920s Colonial Revival estates along the Tennessee River, and down to mid-century brick ranches across Bearden and West Knoxville. Many of these homes were built with load-bearing walls that frame open rooms, support upper floors, and carry roof load. When homeowners want to remove a wall for an open-concept kitchen or replace a sagging header, beam replacement and load-bearing wall removal in Knoxville demands real structural carpentry, proper engineering, and a permit from the local building department. We install engineered beams, replace failing headers, and remove load-bearing walls to code and the engineer's specifications, turning cramped layouts into the open homes families want today.
Why Load-Bearing Wall Removal Matters in Knoxville Homes
A load-bearing wall carries the weight of the structure above it, framing the roof, upper floors, and lateral loads from wind and seismic forces. Removing one without proper support causes floors to sag, cracks to radiate through plaster and drywall, doors to stick, and over time, structural failure. Knoxville's older stock, especially Victorian and Colonial Revival homes in historic districts, often has interior walls that were never meant to be opened. Newer ranches and subdivisions toward Farragut and Cedar Bluff sometimes have walls that can be removed with the right beam, but only after a structural engineer confirms it and the city issues a permit.
- A structural engineer calculates the beam size, material, and support posts required to carry the load above the opening.
- The Knoxville Building Department issues a permit and inspects the work before, during, and after installation.
- We install the beam and posts to the engineer's exact specifications, ensuring the structure is safe and code-compliant.
- Finishing work, drywall, flooring, and trim are completed once the structural work is inspected and approved.
Skipping the engineer or the permit puts your home at risk and can cost far more to fix later.
Key info: Beam replacement and load-bearing wall removal commonly require a licensed structural engineer and a permit from the Knoxville Building Department. We work from the engineer's drawings and the city's inspection schedule. For details on permit requirements in your area, contact the City of Knoxville or your local building department office.
How We Install Beams and Remove Load-Bearing Walls in Knoxville
The process starts with a structural engineer's site visit and calculations. Once you have the engineer's drawings and the building department has issued a permit, we begin the installation. We build temporary support walls to hold the load above the opening, remove the existing wall, install posts and footings, set the engineered beam, and then remove the temporary bracing once the beam is fully supported. The work is methodical and follows a strict sequence to keep the house safe during construction. Most jobs in Knoxville homes take 3 to 7 days, depending on the span, the number of posts, and whether we encounter utilities or unexpected wood damage during the cut.
- We obtain the engineer's drawings and the city permit before any work begins on site.
- Temporary support walls are installed to carry the load while we remove the existing wall.
- We cut out the load-bearing wall, remove studs, and patch the floor and ceiling as needed.
- Posts and footings are set to code, and the engineered beam is installed and secured.
- The temporary bracing is removed once the beam and posts have been inspected and approved by the building department.
- Drywall, flooring, trim, and finish work are completed to match the rest of your home.
We coordinate with the building inspector at each stage so there are no surprises and no delays.
Example: A Knoxville homeowner in Sequoyah Hills wanted to open a load-bearing wall between the kitchen and dining room of a 1928 Colonial Revival home. The structural engineer specified a 16-inch engineered beam with two 6x6 posts on footings. We built temporary support walls, removed the wall and the original 2x10 header, installed the posts and the new beam, and finished the opening with drywall and trim that matched the original plaster and casing. The home inspector approved the work, and the homeowner now has the open kitchen layout they wanted.
Methods and Materials
| Approach | Description | Best for |
|---|---|---|
| Engineered Steel Beam | Wide-flange or box steel, sized by engineer, set on posts and footings, often with a cover board or soffit for finish. | Large spans, heavy loads, minimal deflection, modern open-concept layouts in Knoxville homes. |
| Engineered Lumber Beam (LVL or Glulam) | Laminated veneer lumber or glue-laminated timber, lighter than steel, can be painted or stained to match trim. | Moderate spans, lighter loads, homes where a wood beam appearance is preferred, cost-conscious projects. |
| Sistered Joist or Built-Up Header | Two or more solid-sawn members bolted together, sized and installed per engineer's plan, often used in older homes. | Shorter spans, lower loads, matching the aesthetic of historic framing in Knoxville's Victorian and Colonial Revival homes. |
| Posts and Footings | Support columns (4x4, 6x6, or steel) set on concrete footings below frost depth, sized and spaced per engineer. | All load-bearing removals, critical for safety and code compliance, required for every structural opening. |
The engineer specifies the material, size, and spacing based on the load, span, and your home's structure. We install it exactly as specified and to the building department's inspection schedule.
Beam Replacement and Load-Bearing Wall Removal Cost in Knoxville: What to Expect
Beam replacement and load-bearing wall removal in Knoxville typically starts at $3,500 for a simple, short-span removal with minimal site prep. Most jobs in the $5,000 to $12,000 range involve 12 to 20-foot spans, new posts and footings, temporary bracing, and finishing. Complex projects, multi-span walls, or homes with tight access or unexpected structural damage can exceed $15,000. The cost depends on the span length, the beam material and size, the number of posts and footings, site access, whether utilities need rerouting, and any wood damage or structural surprises discovered during the cut. Getting two or three estimates from local carpenters lets you compare approaches and pricing. For a detailed breakdown of our pricing and what factors move a job up or down, visit our full pricing overview.
Beam Replacement and Load-Bearing Wall Removal Near Me: What Knoxville Homeowners Should Know When Hiring
When you're looking for a carpenter to handle a structural removal, credentials and process matter more than a slick website. You want someone who understands permits, works with structural engineers, and has done this work in Knoxville homes before. Check that your contractor is fully insured and carries general liability and workers' compensation. Ask for references from recent jobs in your neighborhood, Farragut, Maryville, or nearby areas. Confirm that they will obtain the engineer's drawings and the building department permit before starting work. Ask what happens if unexpected wood rot or damage is found during the cut, and whether they'll document the condition for your insurance if needed. Get written estimates from at least two contractors so you can compare scope, timeline, and price. If your home is in a historic district or subject to HOA rules, verify that your contractor understands local design guidelines or architectural review requirements before you start.
- Confirm that your contractor is fully insured and can provide a certificate of insurance before work begins.
- Ask for references from recent load-bearing wall or beam projects in Knoxville, Farragut, or your area.
- Verify that the contractor will work with a structural engineer and obtain a building permit for the work.
- Get a written estimate that breaks down labor, materials, temporary bracing, and any contingency for unexpected damage.
- Understand the timeline and what happens if utilities, wood rot, or other surprises are found during the removal.
When you're ready to move forward, contact us for a free, no-obligation estimate and we'll walk you through the process, the engineer's role, and what to expect from the city.
For more information on structural repairs and related carpentry work, see our page on framing and structural carpentry in Knoxville.
Beam Replacement & Load-Bearing Wall Removal in Knoxville: Pricing Guide
| Service | Price | Details |
|---|---|---|
| Simple Load-Bearing Wall Removal | Starting at $3,500 | Short span, minimal site prep, standard posts and footings, includes temporary bracing and finishing |
| Standard Beam Replacement or Wall Removal | Starting at $5,500 | 12 to 20-foot span, engineered beam, multiple posts and footings, drywall and trim finishing included |
| Complex or Multi-Span Removal | Starting at $12,000 | Long spans, multiple support points, tight access, unexpected wood damage, or utility rerouting required |
| Travel and Site Visits | Included | No separate charge for Knoxville, Farragut, Maryville, and surrounding service areas within Knox County |
| Structural Engineer Coordination | Coordinated | We work from the engineer's drawings and coordinate all building department inspections at no added fee |
| Free Estimate | No obligation | Response within 24 hours at (865) 500-6214, includes site review and scope clarification |
Indicative pricing, the exact cost depends on square footage, finish, and site access. Free personalized estimate within 24h at (865) 500-6214.


