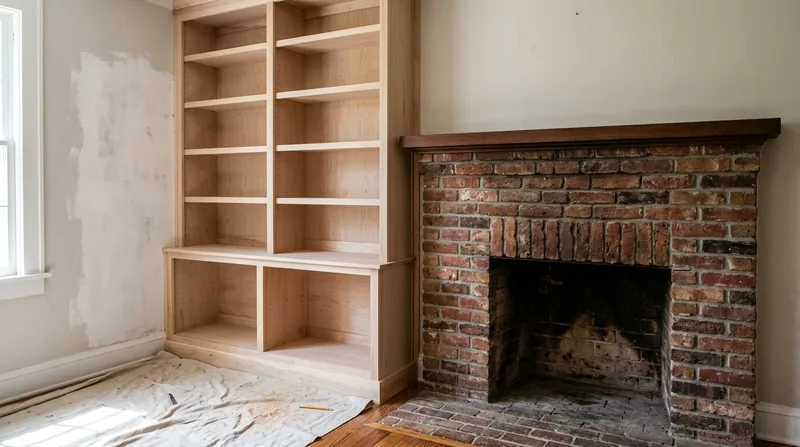




Custom built-ins and shelving in Knoxville solve a real problem: most homes here were built in eras when floor plans made no sense for modern living. Victorian homes in Fourth and Gill have deep, narrow alcoves. Mid-century ranches in Bearden have sloped attic ceilings. Newer subdivisions toward Farragut have corner spaces and bay windows that beg for purpose. Standard shelving looks wrong in all of them. We design and build fitted shelving, window seats, media walls, closet systems, and Murphy beds that work with your home's actual geometry, not against it. The result is storage that fits, looks intentional, and adds real value to a room that felt awkward before.
Why Custom Built-Ins Matter in Knoxville's Older Homes
Knoxville's residential stock spans 150 years of changing construction standards and floor-plan logic. A Victorian Second Empire home in Old North Knoxville has tall ceilings and irregular room shapes. A 1920s Colonial Revival estate along the Tennessee River in Sequoyah Hills has grand proportions but awkward corners. A brick bungalow in Parkridge has low ceilings and small rooms. Mid-century ranch homes across West Knoxville were built for efficiency, not flexibility. When you try to fit a stock bookshelf or closet system into these spaces, you either waste floor area or end up with gaps and misaligned trim. Custom built-ins follow the room's actual walls, ceilings, and architectural features. They use space that would otherwise sit empty, hide mechanical systems or uneven walls, and tie into existing trim and finishes so the built-in reads as part of the home, not an add-on.
- We design around existing bay windows, fireplaces, and window seats instead of fighting them.
- We fit shelving to sloped attic ceilings and cathedral ceilings common in older Knoxville homes.
- We integrate built-ins with your existing crown molding, baseboard, and door casing for a finished, original look.
- We build Murphy beds, closet organizers, and media walls that maximize storage in rooms where floor space is tight.
- We match wood species, stain color, and finish to your home's interior trim and period style.
A well-designed built-in transforms a wasted corner or awkward alcove into functional, beautiful storage that feels like part of the home.
Local example: A homeowner in Sequoyah Hills had a deep bay window in her living room that looked beautiful but couldn't fit standard furniture. We built a window seat with storage underneath, fitted shelving on either side, and trim that matched her original baseboard. The alcove went from dead space to the room's focal point.
How We Design and Build Custom Built-Ins for Knoxville Homes
Custom built-ins start with a detailed conversation about how you use the space and what you need to store. We measure the room precisely, including ceiling height, floor slope, wall angles, and any architectural features like fireplaces or windows. We sketch out options on site so you can see the design in the actual space before we start cutting wood. Once you approve the design, we build the frame, fit shelves or doors, install backing and trim, and finish to match your existing interior woodwork. The whole process takes coordination, because we work around your schedule and integrate the built-in with your home's existing finish carpentry and trim.
- We visit your home, measure the space precisely, and document any structural quirks like sloped ceilings or out-of-plumb walls.
- We sketch the design on site and discuss material options, finishes, and how the built-in will tie into your existing trim and doors.
- We source lumber that matches your home's existing wood species and color, whether that's heart-pine, Douglas fir, or a stain-matched hardwood.
- We build the frame, install shelving or interior components, fit doors or drawers, and install all trim and casing to match your home's finish carpentry standard.
- We finish sand, stain, and seal the built-in in place so it reads as part of the home's original design.
The key is precision and attention to how the built-in integrates with your home's existing architecture and finishes.
Example from Parkridge: A homeowner wanted a media wall in a living room with an off-plumb wall and a low ceiling. We built a frame that followed the wall's actual angle, integrated cable management behind the shelves, and finished the trim to match the home's original baseboard and casing. The wall now holds a TV, speakers, and media equipment while looking intentional, not cluttered.
Built-In Design Approaches for Different Knoxville Spaces
| Design Type | Description | Best for |
|---|---|---|
| Window Seat with Storage | Bench seating fitted to a bay or alcove window, with hinged or drawer storage underneath and shelving or cushions above. | Living rooms and bedrooms in Victorian and Colonial Revival homes where a bay window is a focal point. |
| Wall-to-Wall Shelving | Floor-to-ceiling open shelves fitted around a fireplace, window, or corner, with adjustable or fixed shelving for books, display, or media. | Living rooms and libraries where you need visual storage and the shelving becomes the room's design anchor. |
| Media Wall | Integrated shelving and cabinet framing for a TV, speakers, and media equipment, with cable routing and power management built in. | Family rooms and dens where you want electronics integrated cleanly into the wall, not mounted on drywall. |
| Murphy Bed or Closet System | Wall-mounted bed or custom closet organizer with shelving, rods, and drawers fitted to maximize a small room's usable floor space. | Guest rooms, home offices, and bedrooms in smaller homes or condos where floor space is limited. |
| Fitted Closet Organizer | Custom shelving, hanging rods, drawers, and dividers fitted to your closet's dimensions and your storage needs. | Master bedrooms and walk-in closets where standard systems don't fit or leave gaps. |
Each approach is built to your room's specific dimensions and your home's architectural style.
Custom Built-Ins and Shelving Cost in Knoxville: What to Expect
Custom built-in costs depend on the scope, materials, complexity, and finish level. A simple fitted shelf unit in a straightforward alcove with standard paint finish will cost less than a floor-to-ceiling media wall with integrated cabinetry, multiple materials, and a stain-and-seal finish. Starting estimates begin around $1,900 for a modest window seat or small shelving unit, but most full-room projects run higher because they require precision framing, integration with existing trim, and finish carpentry that takes time. We price jobs on site after measuring the space and understanding your design goals, because the difference between a simple project and a complex one is real.
Factors that affect cost include the linear footage of shelving, whether you need doors or drawers, the wood species and finish you choose, how much existing trim we need to match or remove, and whether the space has structural quirks like sloped ceilings or out-of-plumb walls. A built-in that requires sistering new framing to follow an uneven wall costs more than one in a square room. A Murphy bed mechanism and hardware add cost. Custom stain matching to your home's existing woodwork takes time and skill. We recommend getting 2 or 3 estimates so you understand the range and what each carpenter includes. See our full pricing overview for starting figures on common built-in types.
What to Look for When Hiring a Carpentry Contractor Near Knoxville for Custom Built-Ins
Custom built-ins are finish carpentry at its most visible, so the quality of the work and the fit with your home's existing architecture matter deeply. A poorly fitted built-in will look wrong for 20 years. A well-built one will feel intentional and add value. When you're looking for a contractor near Knoxville, ask to see photos of previous built-ins in homes similar to yours. Older Knoxville homes need carpenters who understand how to match existing trim, baseboard, and crown molding, and who can work around the quirks of century-old walls and ceilings. Newer homes need someone who can integrate a built-in cleanly into modern drywall and finishes. Ask about their process for design and approval before building. Ask how they handle wood matching and stain finishing. Check references with previous clients and ask specifically about how well the built-in integrated with the home's existing trim. Fully insured contractors will carry liability coverage, and reputable shops will provide a written estimate that breaks down materials, labor, and timeline. Contact us at our contact page for a free estimate and to discuss your specific project.
- Ask the contractor for photos of built-ins in homes similar in age and style to yours, particularly in Knoxville neighborhoods like Sequoyah Hills, Bearden, or Old North Knoxville.
- Discuss how the contractor will match your existing trim, baseboard, crown molding, and door casing so the built-in reads as original to the home.
- Understand the design process and get approval on sketches and material samples before building begins.
- Ask about their experience with older Knoxville homes and working around sloped ceilings, uneven walls, and century-old plaster.
- Request a written estimate that includes materials, labor, timeline, and a clear description of what finish (paint, stain, seal) is included.
- Verify that the contractor is fully insured and ask for a certificate of insurance.
A carpenter who understands your home's architecture and takes time to design the built-in right will deliver a result that feels like part of the original home, not an afterthought.
Custom Built-Ins & Shelving in Knoxville: Pricing Guide
| Service | Price | Details |
|---|---|---|
| Simple window seat or small shelving unit | Starting at $1,900 | Basic frame and shelves in a straightforward alcove with paint finish, no doors or complex joinery |
| Wall-to-wall shelving or media wall | Starting at $3,500 | Floor-to-ceiling shelving fitted to a full wall, includes trim integration and stain finish matching existing woodwork |
| Murphy bed or fitted closet organizer | Starting at $4,200 | Custom bed mechanism or closet system with multiple components, hardware, and finish carpentry to match home's interior trim |
| Complex or multi-room project | On estimate | Projects requiring significant structural framing, multiple materials, or integration into several rooms need site measurement and design |
| Design consultation and sketches | Included | On-site measurement, design options, and material discussion included in final estimate, no separate consultation fee |
| Estimate | Free | Response within 24 hours at (865) 500-6214, no obligation to proceed with the work |
Indicative pricing, the exact cost depends on square footage, finish, and site access. Free personalized estimate within 24h at (865) 500-6214.


